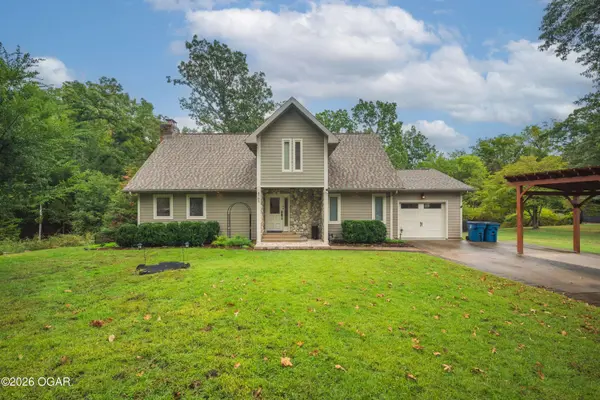
4705 Hilltop Road
Joplin, MO 64804
- 4 Beds
- 3 Baths Full Baths: 3
- 3,224 SqFt
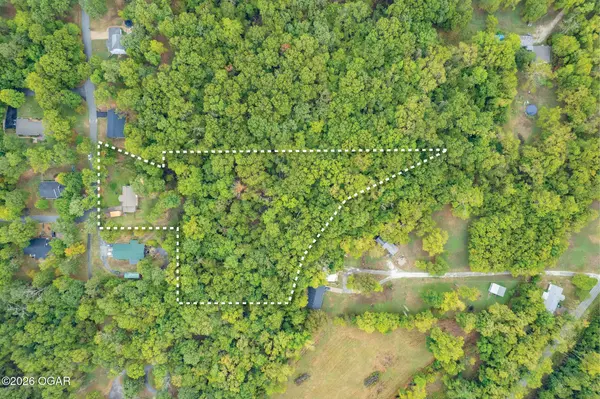
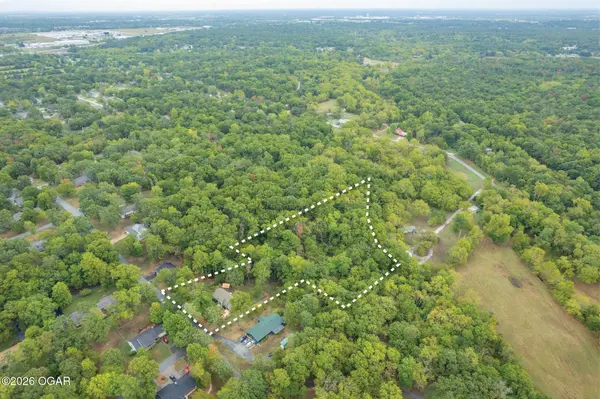
- 3.64 Lot Size
- 1990 Year Built
The upstairs primary suite features a full bath with a relaxing jetted tub, walk-in shower, and double vanity. Just off the suite, an open loft overlooks the living area below, making it an ideal sitting area or home office.
The finished walkout basement offers a second primary suite with a deep closet and private bath with walk-in shower. The open family room includes a convenient kitchenette and a second wood burning fireplace, with direct access to the backyard and covered patio.
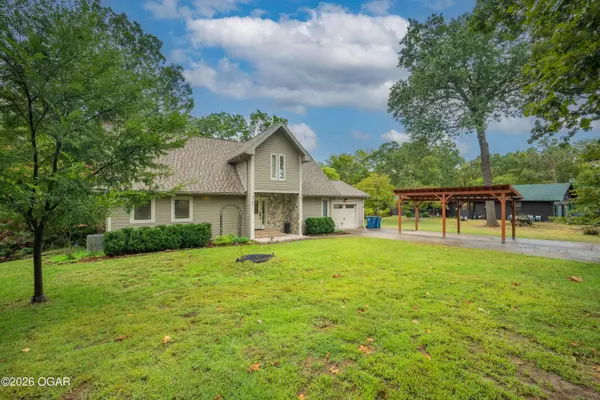
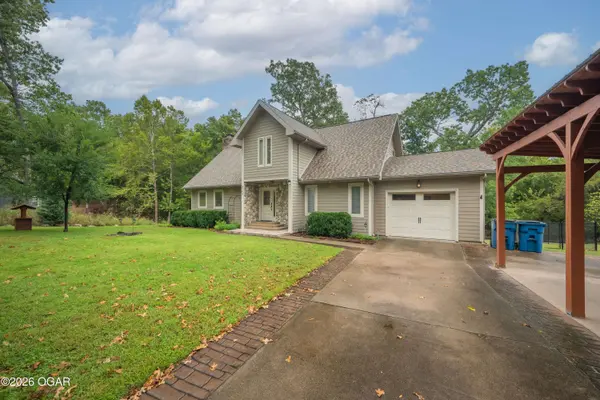
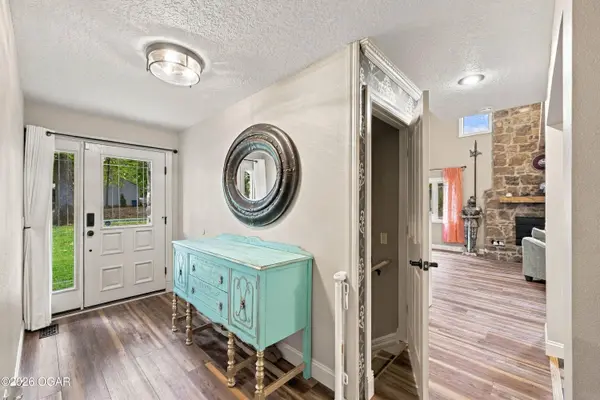
Two fireplaces, two primary suites, a bonus loft, and acreage. This home has it all!
GALLERY
PROPERTY DETAIL
Key Details
Property Type Single Family Home
Sub Type Single Family - Freestanding
Listing Status Active
Purchase Type For Sale
Square Footage 3, 224 sqft
Price per Sqft $148
MLS Listing ID 265718
Style Traditional
Bedrooms 4
Full Baths 3
Abv Grd Liv Area 1,975
Year Built 1990
Annual Tax Amount $1,574
Tax Year 1574
Lot Size 3.640 Acres
Acres 3.64
Property Sub-Type Single Family - Freestanding
Source Ozark Gateway Association of REALTORS®
Land Area 3224
Location
State MO
County Newton
Direction South Rangeline / Silver Creek Road. Silver creek Road to Middleton Drive, Right on Middleton Dr. to Valley Road. Left on Valley Rd to Ivy Lane, Follow Ivy Lane all the way around to Hilltop Road. House is on the left.
Rooms
Family Room true
Basement Finished, Walkout
Primary Bedroom Level Second
Bedroom 3 Main 12 x 12
Bedroom 4 Main 12 x 12
Living Room Main 15 x 14
Dining Room Main 18 x 15 true
Kitchen Main 14 x 14 true
Family Room Basement 26.5 x 25
Building
Lot Description Landscaped, Part Wooded
Building Description Stone,Vinyl, County Tax Records
Foundation Concrete Wall (Poured)
Sewer Sewer - City
Architectural Style Traditional
Level or Stories 15 Stories
Structure Type Stone,Vinyl
Interior
Interior Features Ceiling Fan(s), Counters - Granite, Kitchen Island, Walk-in Closet(s)
Heating Central, Forced Air, Wood Burning
Cooling Central, Attic Fan
Flooring Ceramic, Laminate
Fireplace Yes
Exterior
Parking Features Garage Door Opener
Garage Spaces 1.0
Fence Chain Link
View Y/N No
Roof Type Shingle
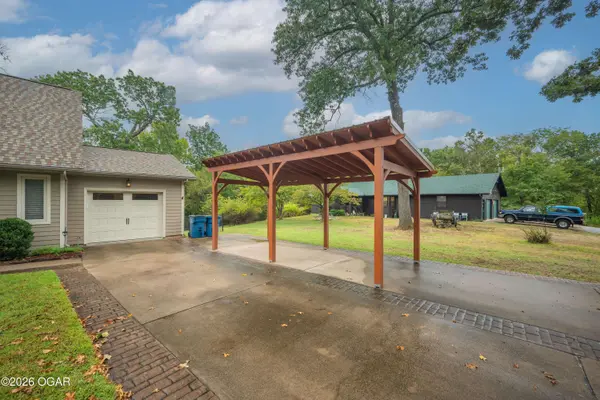
Porch Covered, Deck, Patio
Garage Yes
Schools
School District Joplin
SIMILAR HOMES FOR SALE
Check for similar Single Family Homes at price around $479,900 in Joplin,MO

Pending
$285,000
7481 Elm Drive, Joplin, MO 64804
Listed by KELLER WILLIAMS REALTY ELEVATE3 Beds 2 Baths 2,220 SqFt
Pending
$430,000
3330 Delaware Avenue, Joplin, MO 64804
Listed by ReeceNichols Sunflower Joplin3 Beds 3 Baths 3,128 SqFt
Active Under Contract
$599,999
3427 Sunset Drive, Joplin, MO 64804
Listed by CHARLES BURT REALTORS4 Beds 3 Baths 3,014 SqFt
CONTACT